Details
More Space to Live, Gather & Enjoy in Waterview
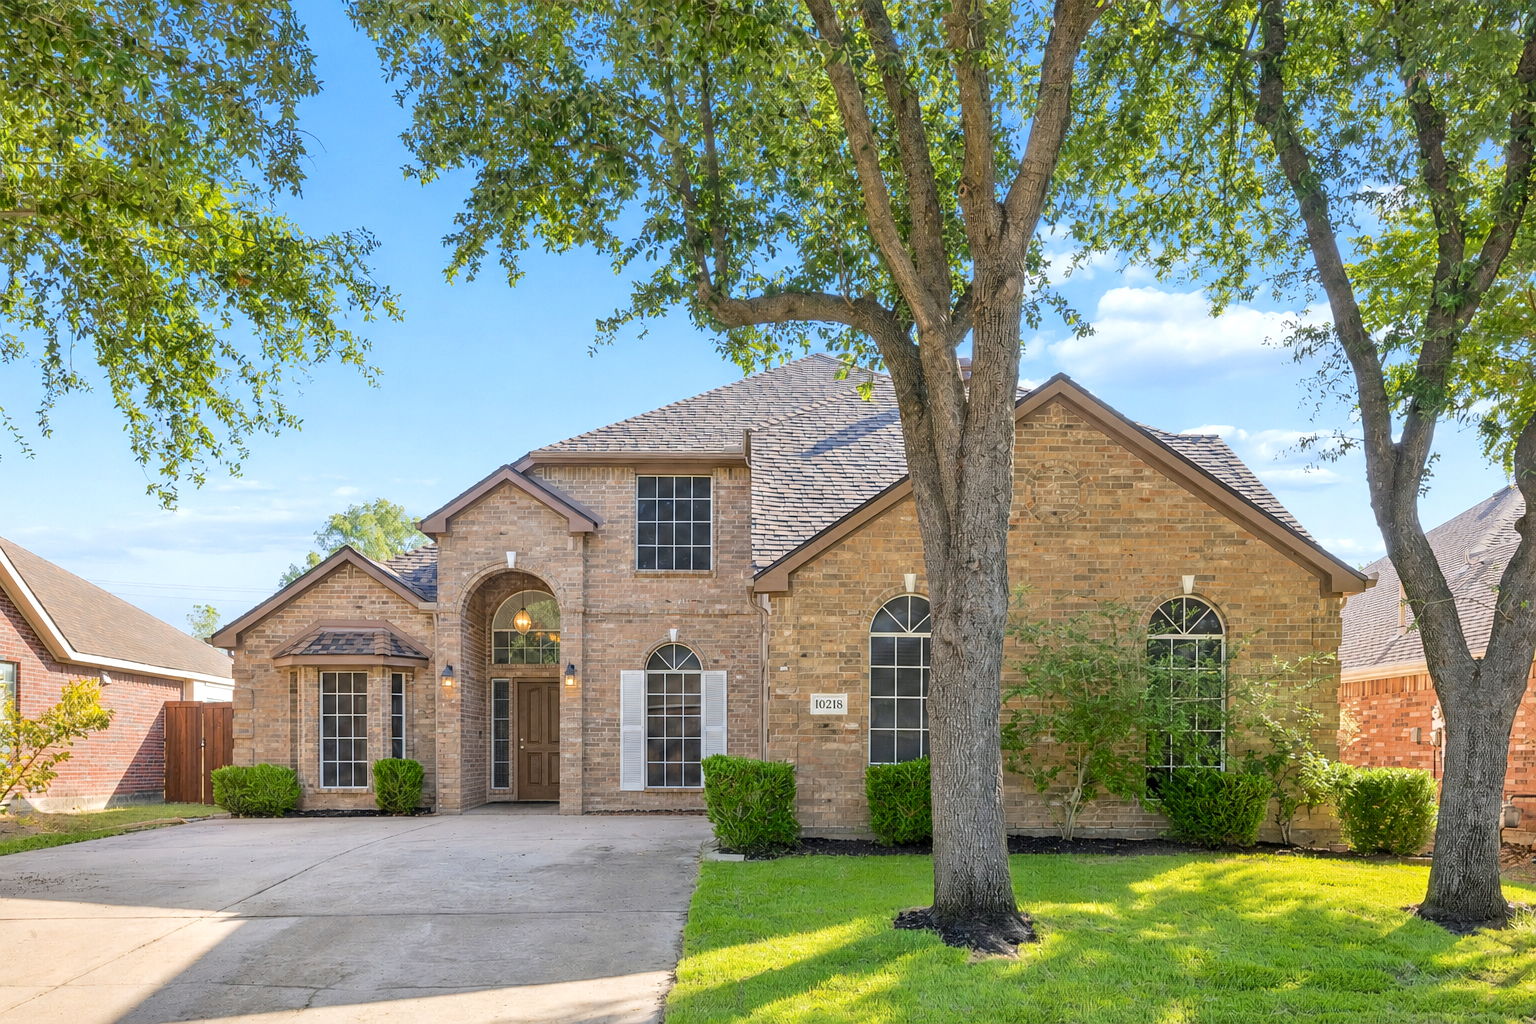
There’s a lot to appreciate about this Waterview home, but what really sets it apart is how much usable space it offers—inside, outside, and even in the garage. Recent improvements, including a new roof and gutters installed in 2026, add to a home already filled with architectural character, flexible living spaces, and features that make everyday life more enjoyable.
Step inside and the sense of openness is immediately apparent. Soaring and vaulted ceilings, graceful arched openings, Palladian-style windows, and abundant natural light give the interior dimension and personality. Updated flooring extends through the main living areas, while the floor plan provides multiple places to gather without making every activity compete for the same room.
Near the entry, the formal dining room is ready for holiday dinners, celebrations, or simply enjoying a meal around a larger table. An adjoining second living area gives you something increasingly difficult to find: an extra room that can change along with your needs. Make it a conversation room, a place for cards and dominoes, a reading retreat, music room, or simply somewhere to enjoy a little quiet away from the main family room.
For anyone who works from home, the dedicated study means you don’t have to turn a bedroom or dining table into an office. Stained French doors provide separation when you need to concentrate, while built-in bookcases add useful storage and character.
The Heart of the Home
The family room is one of the home's most impressive spaces. Dramatic ceiling height and an oversized Palladian-style window draw your eye upward and fill the room with natural light. A brick-surround gas fireplace with a raised hearth and wood mantel anchors the room, creating a comfortable focal point for evenings at home.
Tall arched openings connect the family room with the kitchen and breakfast area, giving you easy interaction between the spaces without making them feel like one oversized room. Someone can be cooking while others gather around the fireplace, sit at the breakfast bar, or enjoy a meal nearby—and everyone can still be part of the conversation.
The updated kitchen was designed with real cooking and storage needs in mind. Granite countertops provide extensive workspace, while abundant cabinetry extends around the room. A center island adds another prep surface, and the granite breakfast bar provides additional seating for quick meals, morning coffee, homework, or conversations with the cook.
A gas cooktop and stainless steel appliances round out the kitchen, and the separate casual dining area sits beside large windows with convenient access to the backyard. Whether you're preparing dinner for two or putting together a spread for a house full of guests, there is room to prep, serve, store, and gather.
A Downstairs Owner’s Retreat with Its Own Fireplace
Secreted away off the family room, the downstairs owner’s suite feels distinctly separate from the secondary bedrooms upstairs. Its generous proportions provide flexibility for more than simply a bed and nightstands, while a tray ceiling, molding details, and backyard-facing windows give the room architectural interest.
Then there’s a feature you won’t find in every owner’s suite: its own fireplace.
Picture winding down beside the fire at the end of the evening or opening the private exterior door and stepping directly onto the covered patio for a quiet start to the morning. That connection to the outdoor living area gives the suite an experience all its own.
The en-suite bath offers split granite vanities, framed mirrors, generous cabinetry, a dedicated grooming area, separate shower, soaking tub, and a spacious walk-in closet. The layout provides both personal space and practical storage for everyday routines.
An Entire Second Living Area Upstairs
Upstairs, the home continues to deliver usable space. A large game room with vaulted ceilings and arched windows creates a true second destination rather than simply an oversized landing. Set it up for movie nights, games, hobbies, a pool table, or a casual place to relax away from the downstairs living areas.
The secondary bedrooms are generously proportioned, with vaulted ceilings adding volume and character to several of the rooms. The upstairs full bath includes a granite-topped vanity with generous counter space and a tub-shower combination.
The open upstairs railing also overlooks the main level, reinforcing the soaring architecture and visual connection that gives the interior much of its personality.
Outdoor Living That Deserves to Be Used
The backyard is another standout. An expansive covered patio creates far more than a small shaded spot outside the back door. Its substantial wood structure and broad footprint provide enough protected space to establish distinct areas for outdoor dining, grilling, conversation, and relaxing. Overhead lighting extends its usefulness into the evening, making this a space that can genuinely function as another living area.
Beyond the patio is a large fenced backyard with substantial open lawn. There’s room for outdoor games, gardening, pets, or simply enjoying green space without every inch of the yard being occupied by hardscape.
More Than a Typical Two-Car Garage
Even the garage offers something extra. The oversized 2.5-car garage with J-swing driveway includes more than 150 square feet of additional space beyond typical vehicle parking. Use it for tools, lawn equipment, bicycles, seasonal items, a workbench, hobby area, or the workshop you've been trying to find room for.
The Waterview Lifestyle
The home is located in Waterview, one of Rowlett’s most recognizable master-planned communities, with an extensive collection of recreational amenities close to home. Residents can enjoy the community waterpark, golf course, lakes, walking trails, playgrounds, and tennis courts, while nearby Lake Ray Hubbard adds another dimension to the area's outdoor lifestyle.
With its 2026 roof and gutters, updated kitchen, updated flooring, two fireplaces, dedicated study, multiple living areas, oversized garage, expansive covered patio, and spacious backyard, this is a home that gives you options—places to gather when you want company and places to retreat when you don't.
Some homes look good in photographs. Others make more sense once you walk through them and experience how the spaces connect. Schedule a private tour and come experience this Waterview home for yourself.
-
$459,900
-
2 Bedrooms
-
3 Bathrooms
-
2,994 Sq/ft
-
Lot 0.21 Acres
-
2 Parking Spots
-
Built in 2002
-
MLS: 21359204