Details
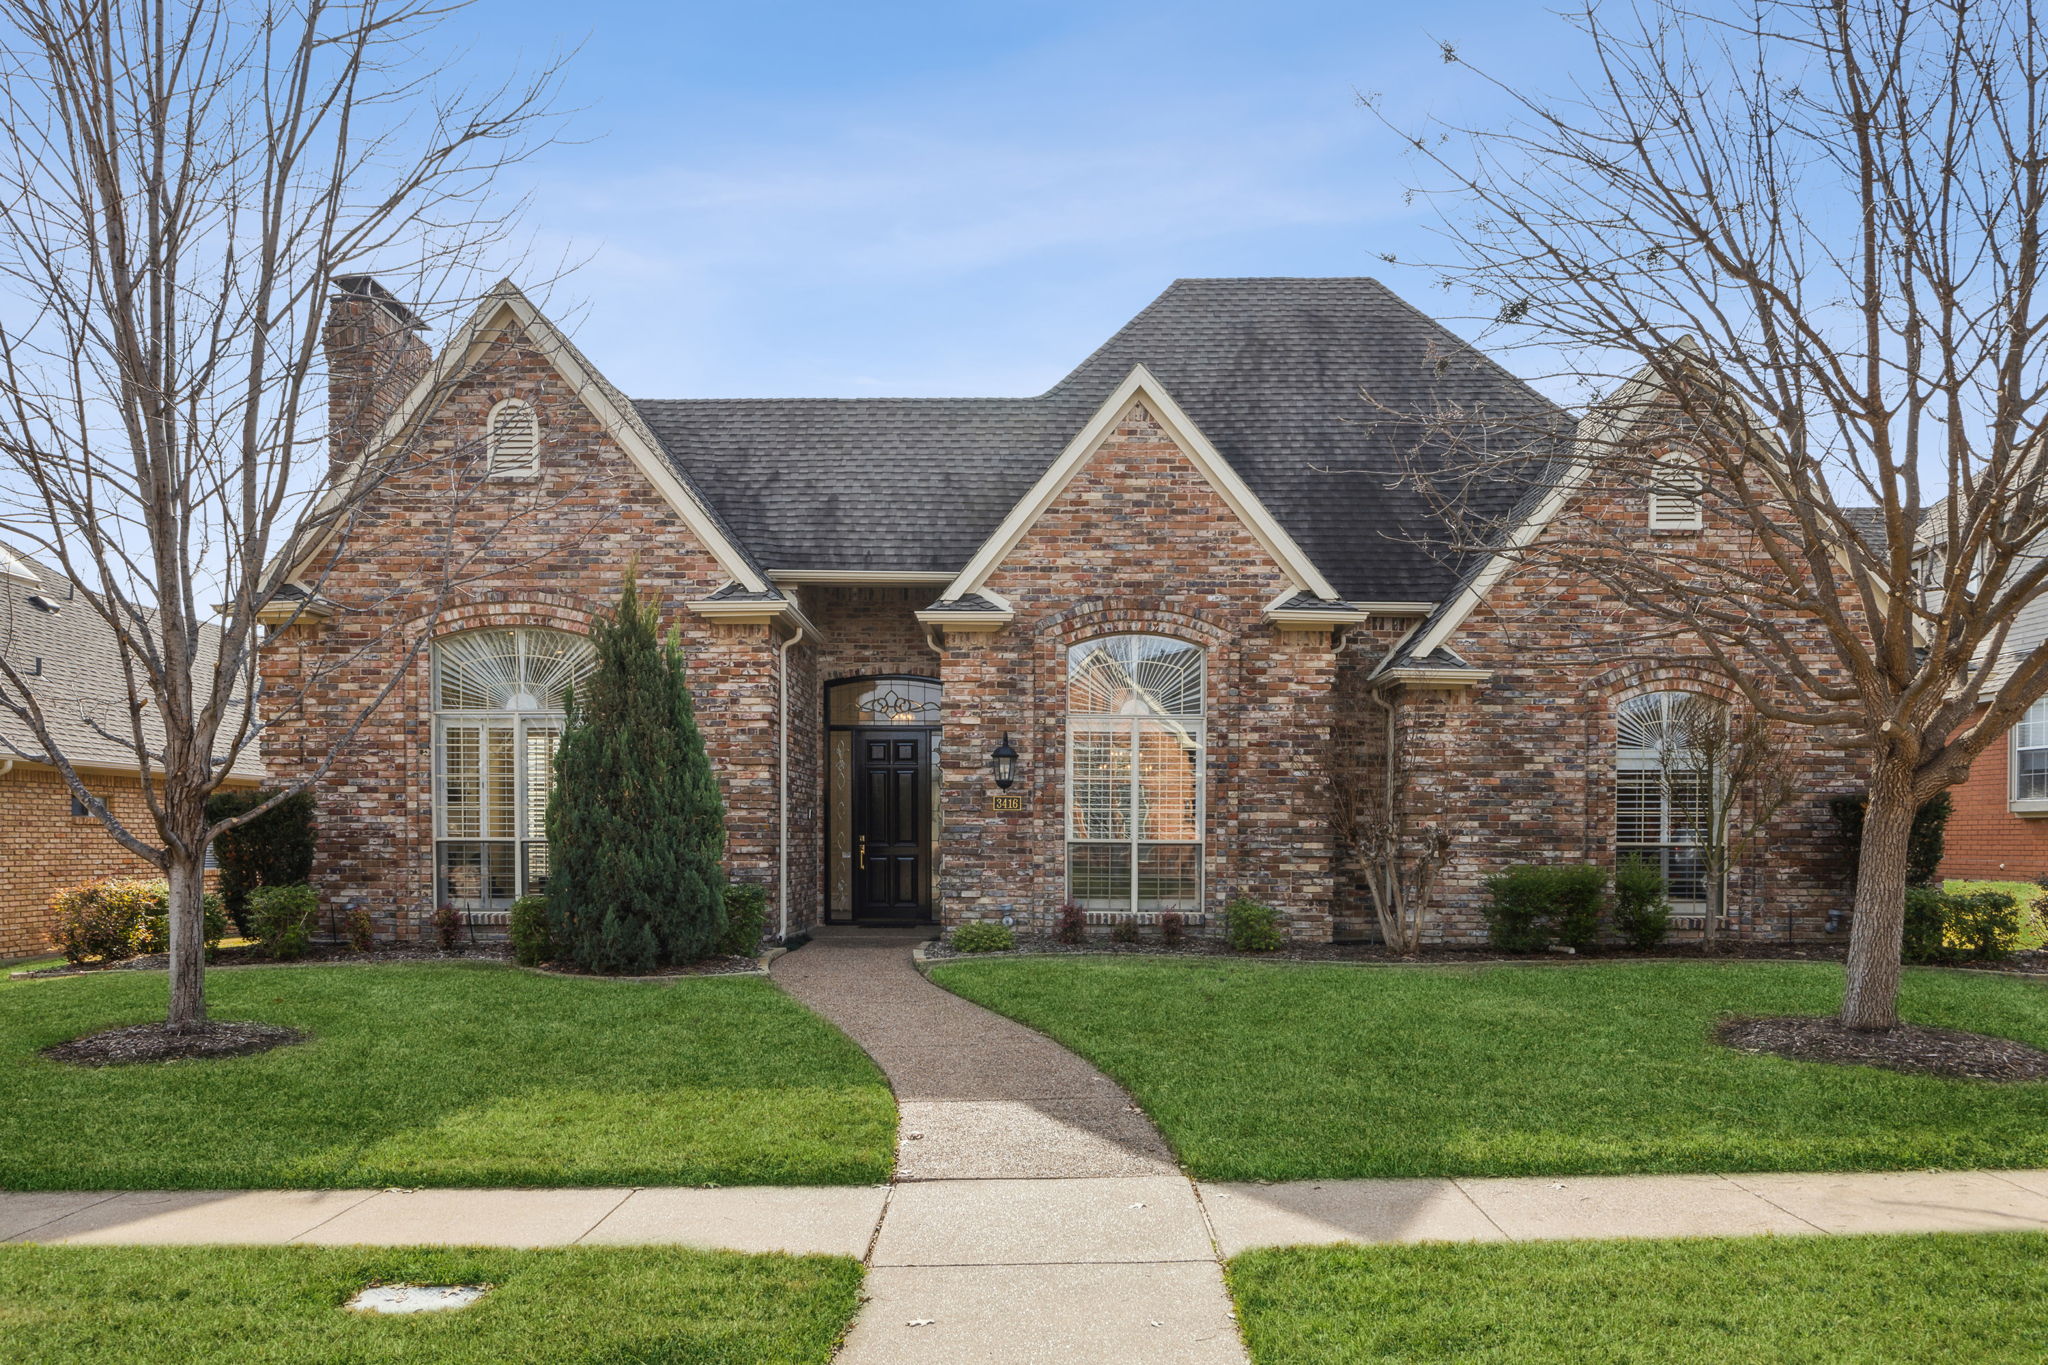
Gorgeous custom single story with a C-shaped floor plan and a refinished pool and spa! Enjoy beautiful views of the pool and outdoor patio from both living areas, kitchen, and primary bedroom. Upgrades include brick fireplace with gas logs, coffered ceiling, open layout, extensive wood work, custom built-ins, walk-in wet bar, high ceilings, plantation shutters, and picture frame moldings. Open island kitchen with breakfast bar, upper cabinets, double oven, granite, and custom hutch. Primary bedroom retreat with sitting area, custom closet, and spa like bath. Three secondary bedrooms each with ensuite baths. Stunning diving pool with spa, water features, & generous covered patio space. Formal dining and two living areas. 3 car tandem garage. Short walk to the coveted Matthews Elementary, Prairie Meadow Park with a playground, and a city library. Neighborhood is next to the start of the Chisholm Trail, a 5.5 mile bike & hike path along a scenic creek. Exemplary Plano Schools!
-
$740,000
-
4 Bedrooms
-
3 Bathrooms
-
3,119 Sq/ft
-
Lot 0.2 Acres
-
Built in 1981
Images
Videos
Floor Plans
3D Tour
Contact
Feel free to contact us for more details!