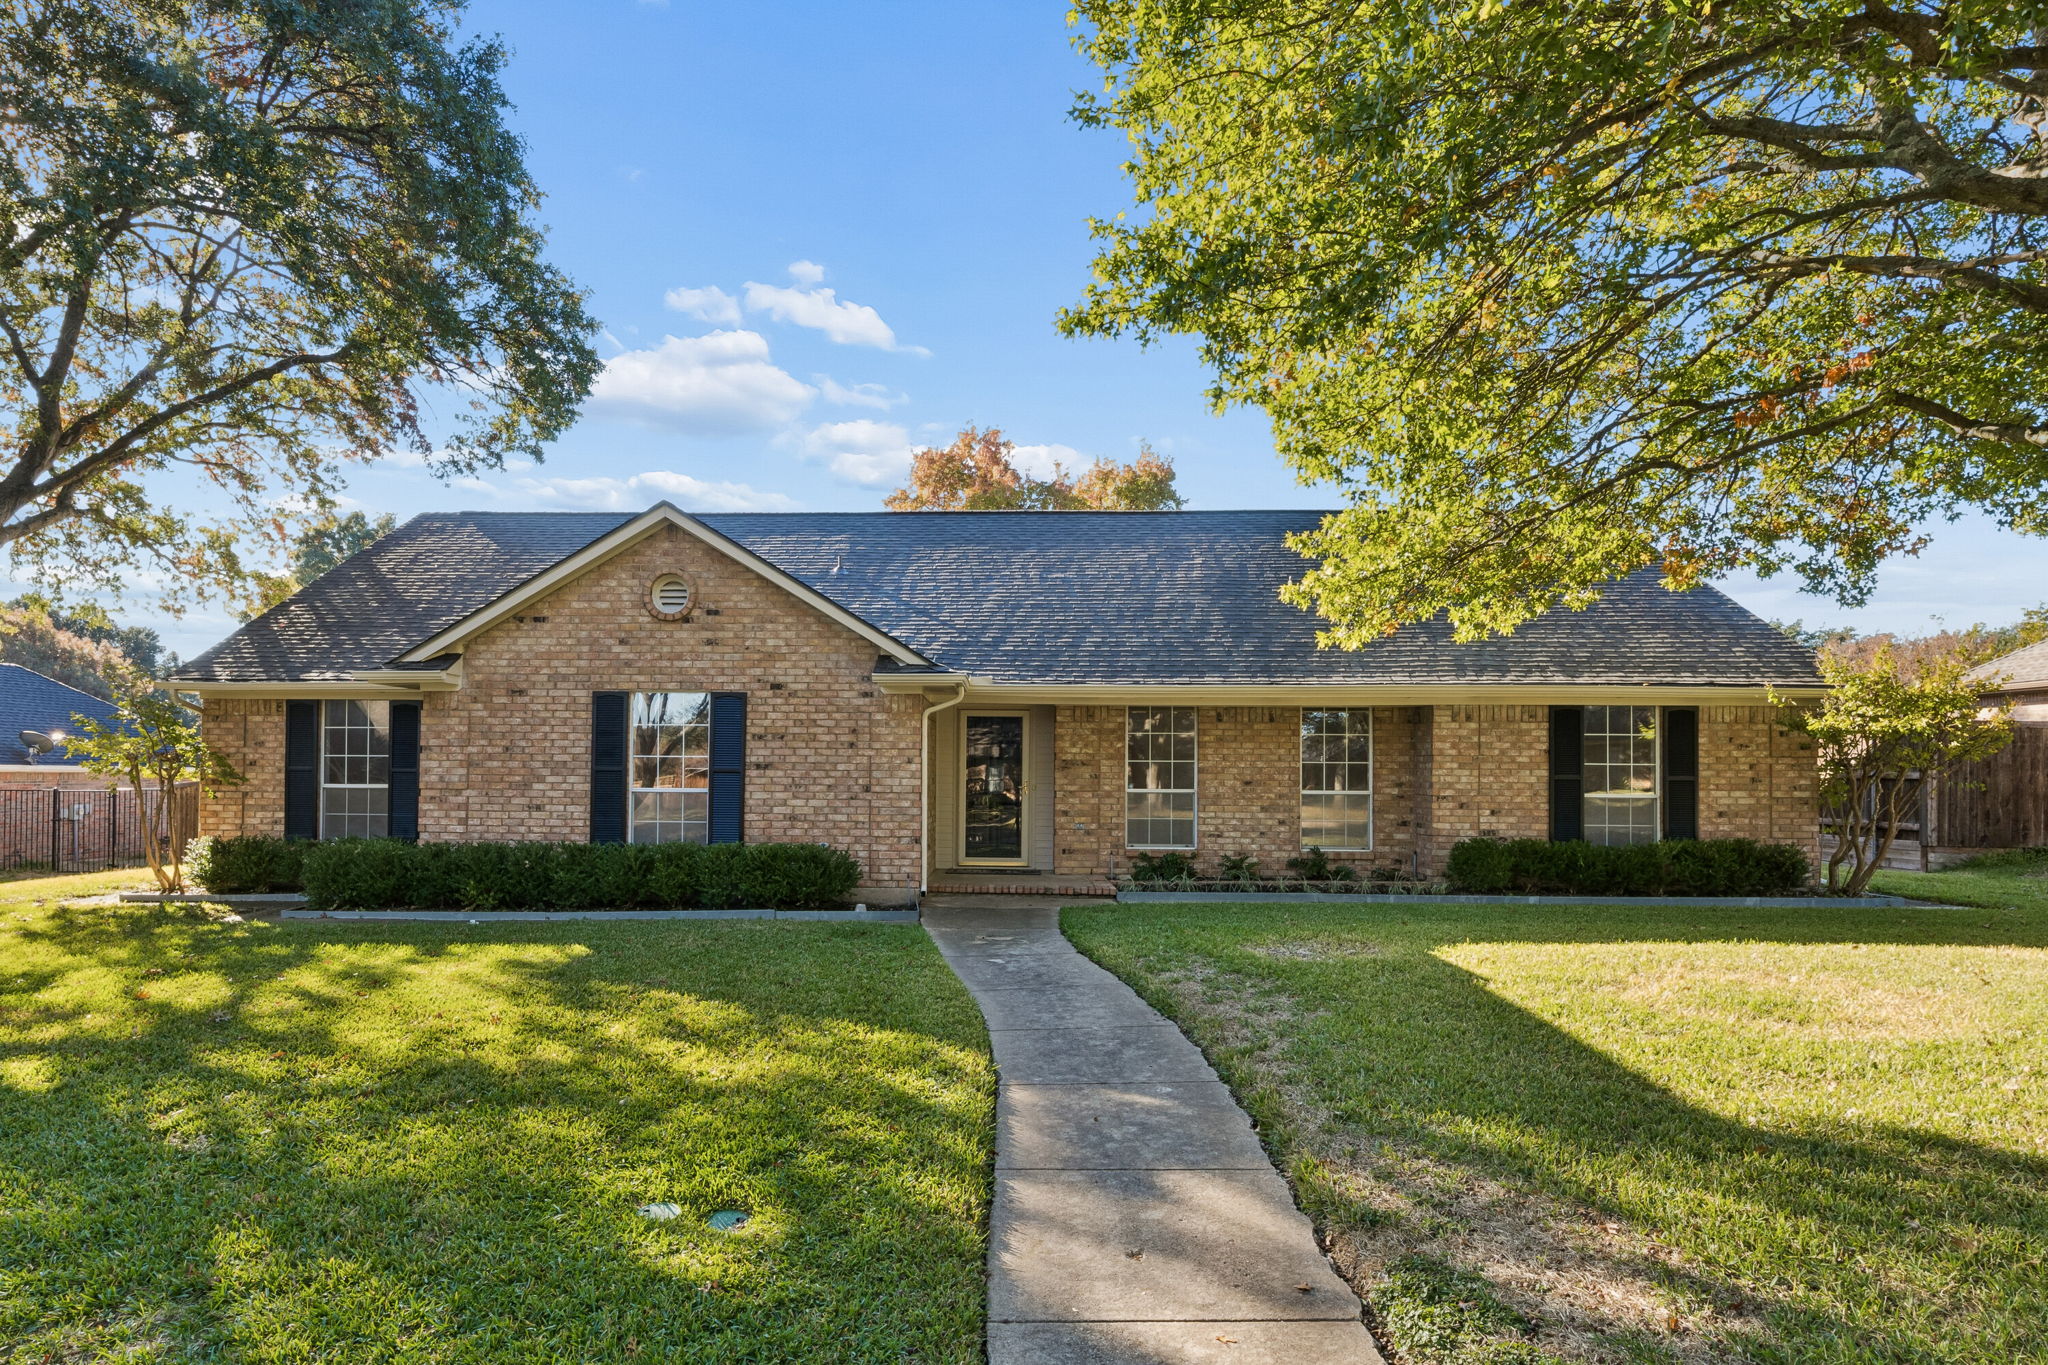
Details
Welcome home to this beautifully refreshed and spacious single story home featuring a unique, versatile floor plan, timeless charm, and inviting living spaces! The heart of the home offers a cozy living room with a stunning brick fireplace and vaulted ceilings, creating a warm and welcoming atmosphere. The redesigned kitchen features granite countertops, stainless steel appliances, abundant cabinetry, a pantry, and an inviting breakfast area. Perfect for entertaining, the kitchen flows seamlessly into the formal dining room, living room, and additional den. The spacious den is a standout feature, showcasing a gorgeous wall of built-in cabinetry, making it ideal for gatherings and everyday enjoyment.
The private primary suite offers a spacious walk-in closet. Two secondary bedrooms share a convenient Jack-and-Jill bathroom, while the fourth bedroom, located just off the den, features its own private bathroom—perfect for guests, extended family, or a private home office.
Enjoy outdoor living on the private covered patio overlooking the expansive, fully fenced backyard, offering plenty of room for relaxing, entertaining, pets, and play.
Recent updates include fresh interior paint, new carpet, new countertops throughout the home, and exterior paint. With generous living spaces, a flexible four-bedroom layout, multiple bathrooms, and thoughtful updates, this home is move-in ready and waiting for its next owner. Come see all this wonderful home has to offer!
-
$400,000
-
4 Bedrooms
-
2,350 Sq/ft
-
Lot 0.32 Acres
-
4 Parking Spots
-
Built in 1981
Images
Videos
Floor Plans
Contact
Feel free to contact us for more details!
