Details
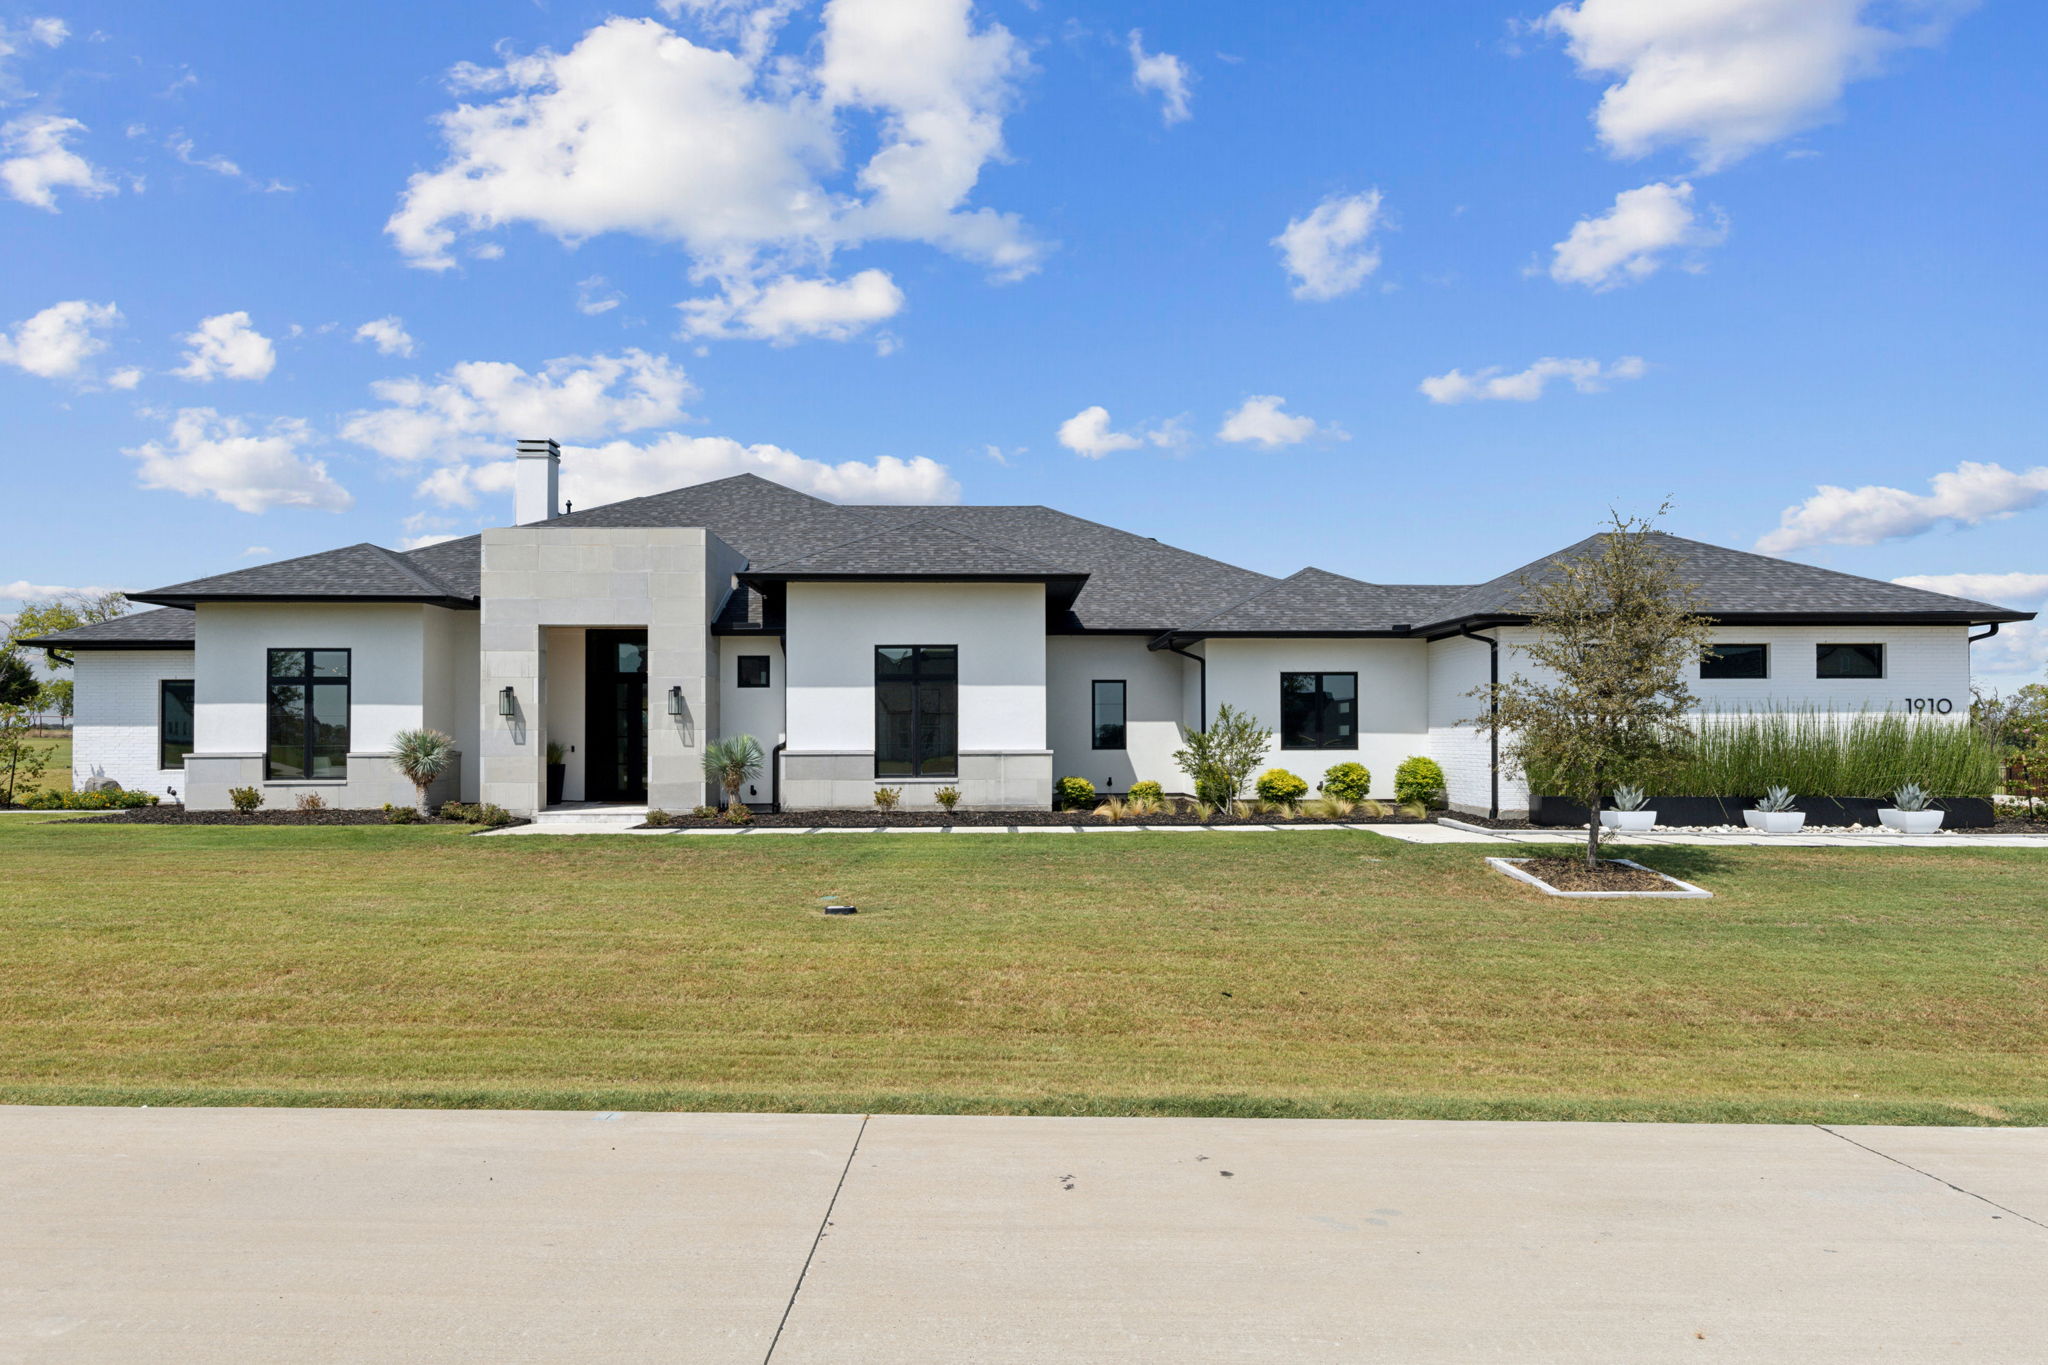
Welcome to this exquisite custom home, set on a rare 202-foot frontage, 1.003-acre lot in the sought-after Celina, Texas. This architectural gem seamlessly blends transitional design with luxurious amenities. The exterior showcases a stunning combination of stone, stucco, and painted brick, enhanced by elegant outdoor lighting and meticulously landscaped grounds.
As you step through the grand double iron and glass entry doors, you're greeted by wide-planked engineered white oak floors that flow throughout the main living areas. A climate-controlled glass wine display in the foyer adds a touch of sophistication and offers a glimpse into the expansive backyard.
The heart of the home is the gourmet kitchen, featuring a striking waterfall island made of Santorini leather quartzite and complemented by polished quartzite countertops and backsplash. Equipped with a full suite of high-end Thermador appliances, this kitchen is a chef's dream. Adjacent to the kitchen, the family room invites relaxation with its 60-inch linear fireplace and impressive 16-foot wide by 10-foot tall sliding glass doors, seamlessly connecting indoor and outdoor living.
The outdoor space is an entertainer's paradise, boasting a 38,000-gallon saltwater pool and spa, a covered patio with a 42-inch painted brick fireplace, mounted heaters, speakers, and motorized screens. The built-in grill station adds to the outdoor living experience, perfect for hosting gatherings year-round.
The private owner's suite is a sanctuary of luxury, featuring a custom closet system with an island, marble flooring in the primary bath, and a frameless shower. Each of the five spacious bedrooms includes an en-suite bathroom and walk-in closet, ensuring comfort and privacy for all.
The home's thoughtful design extends to practical features such as a study with a walk-in closet, a first-floor game/media room with soundproofing, and an expansive upstairs bonus room ideal for a playroom, game room, or exercise space. The home also includes electric blackout shades in all bedrooms and the media room, as well as an office window with an electric shade.
The oversized four-car garage, complete with epoxy floors and ample storage, is designed to accommodate all your vehicles and recreational toys. Additional features include a 1000-gallon buried propane tank, a backup battery for power loss, and a wrought iron fence enclosing the backyard.
This home is located within the highly desirable Celina ISD, offering both luxury and convenience in a prime location. Every detail has been meticulously crafted to provide a lifestyle of unparalleled comfort and elegance.
-
$2,500,000
-
5 Bedrooms
-
5.1 Bathrooms
-
5,328 Sq/ft
-
Lot 1.03 Acres
-
4 Parking Spots
-
Built in 2022
-
MLS: 20708324